The General Company for Copper and Mechanical Industries is committed to adopting the highest engineering quality and quality control standards at all stages of production. We believe that product precision is the foundation of the trust our clients place in the public and private sectors (industrial, electrical, and defense).
Engineering Quality
Engineering quality and quality control: our motto for competitive excellence.
Quality policy and approved standards
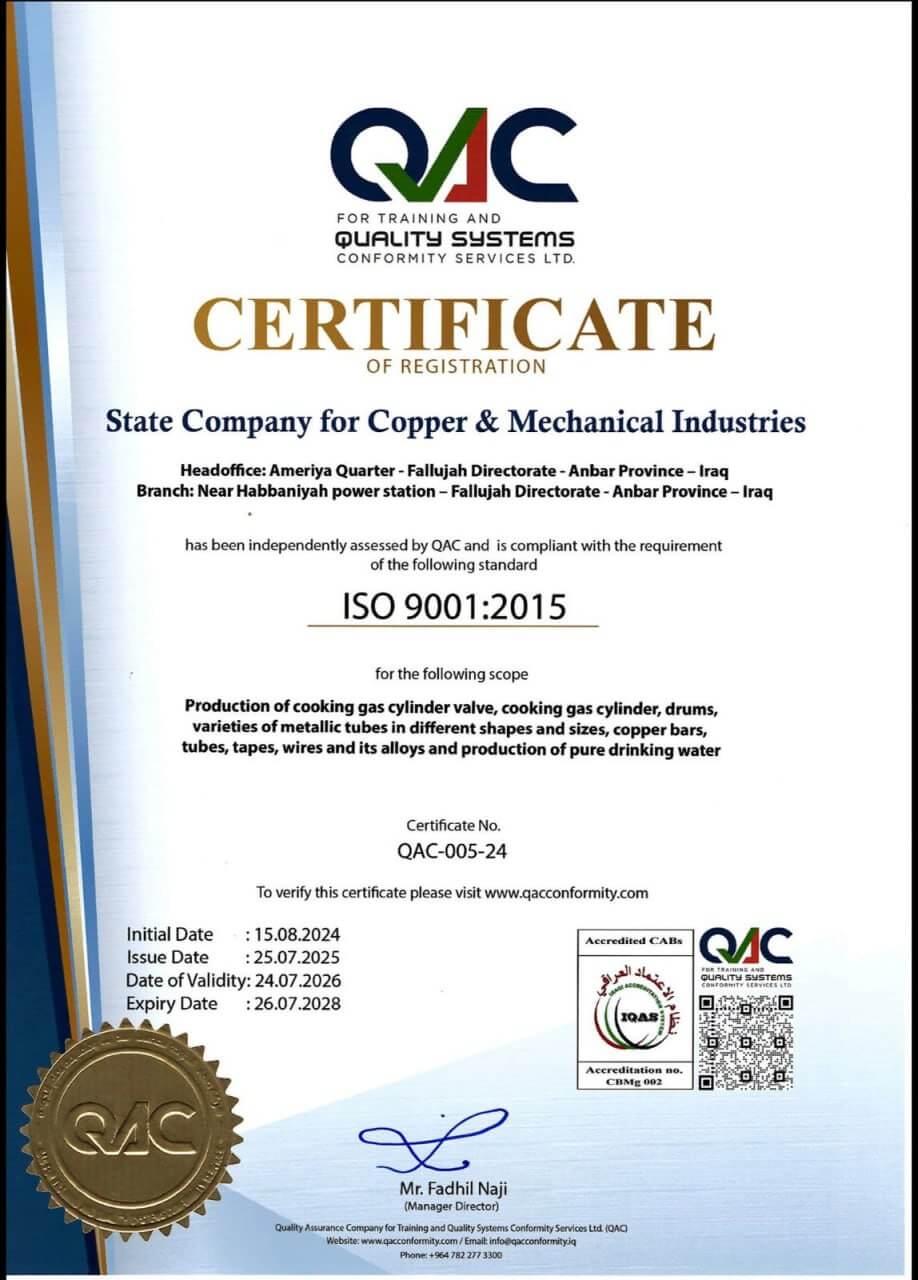
The company applies the international standards and specifications proven by certifications for the quality management system: applying the requirements of the international standard ISO 9001:2015. And conforming copper wires (such as 8 mm diameters used in the manufacture of cables and busbars) to Iraqi (IQS) and international (such as ASTM or IEC) standards to ensure copper purity up to 99.99%.
Quality Control
Our company gives great importance to the quality control, engineering inspection and quality of the product from the arrival of materials to the company then its entry into production, inspection of the production processes, the final product and the issuance of the acceptance certificate. This job was done by engineering inspection laboratories which distributed throughout the production stages. The inspections are divided into:-
Destructive and non- destructive inspections which including chemical and physical tests that interfere within both types, for example of cooking gas cylinders when the completion of production using hydrostatic pressure under the pressure of 34 bar and the explosive, destructive pressure higher than 110 bar.
1- The mechanical laboratory includes:
a- Tensile, yield and elongation tests.
b- Impact resistance test
c- Hardness inspections of all three types (Rockwell, Brinell and Vickers).
2- Metal Analysis Laboratory: Testing of metals and determining the chemical structure and the type of raw materials with modern fixed and portable devices (in the workplace)
3- Laboratory of dyes: Testing the stability of the pigments, their elasticity and the resistance of the pigment to the shock.
4- Labeling of defects of welding and defects of metals: defects are checked by the following devices:-
a) Eddy Current
b) X-Ray Welding Inspection System